Air Dynamic Solutions provides commercial rooftop HVAC modifications Toronto services, managing equipment repositioning, rooftop unit replacements, ductwork reconfiguration, curb adaptations, and system capacity changes for commercial and industrial facilities across the GTA and Ontario. Our certified technicians plan and execute rooftop modification scopes that account for structural loading, weatherproofing continuity, refrigerant circuit integrity, and building automation integration. They deliver completed modifications that help perform to specification from the day they are commissioned.
Our commercial rooftop unit modifications Toronto services are designed to support commercial building owners, property managers, retail operators, hotel properties, and institutional facilities. We also assist multi‑location corporate clients that need rooftop HVAC system changes driven by renovation programs, equipment replacements, occupancy reconfigurations, or capacity upgrades across Ontario. With TSSA certification, Red Seal endorsements, ESA licensing, and over 20 years of commercial HVAC‑R field experience, our teams manage rooftop modifications where mechanical, structural, electrical, and weatherproofing disciplines intersect within a single coordinated scope.
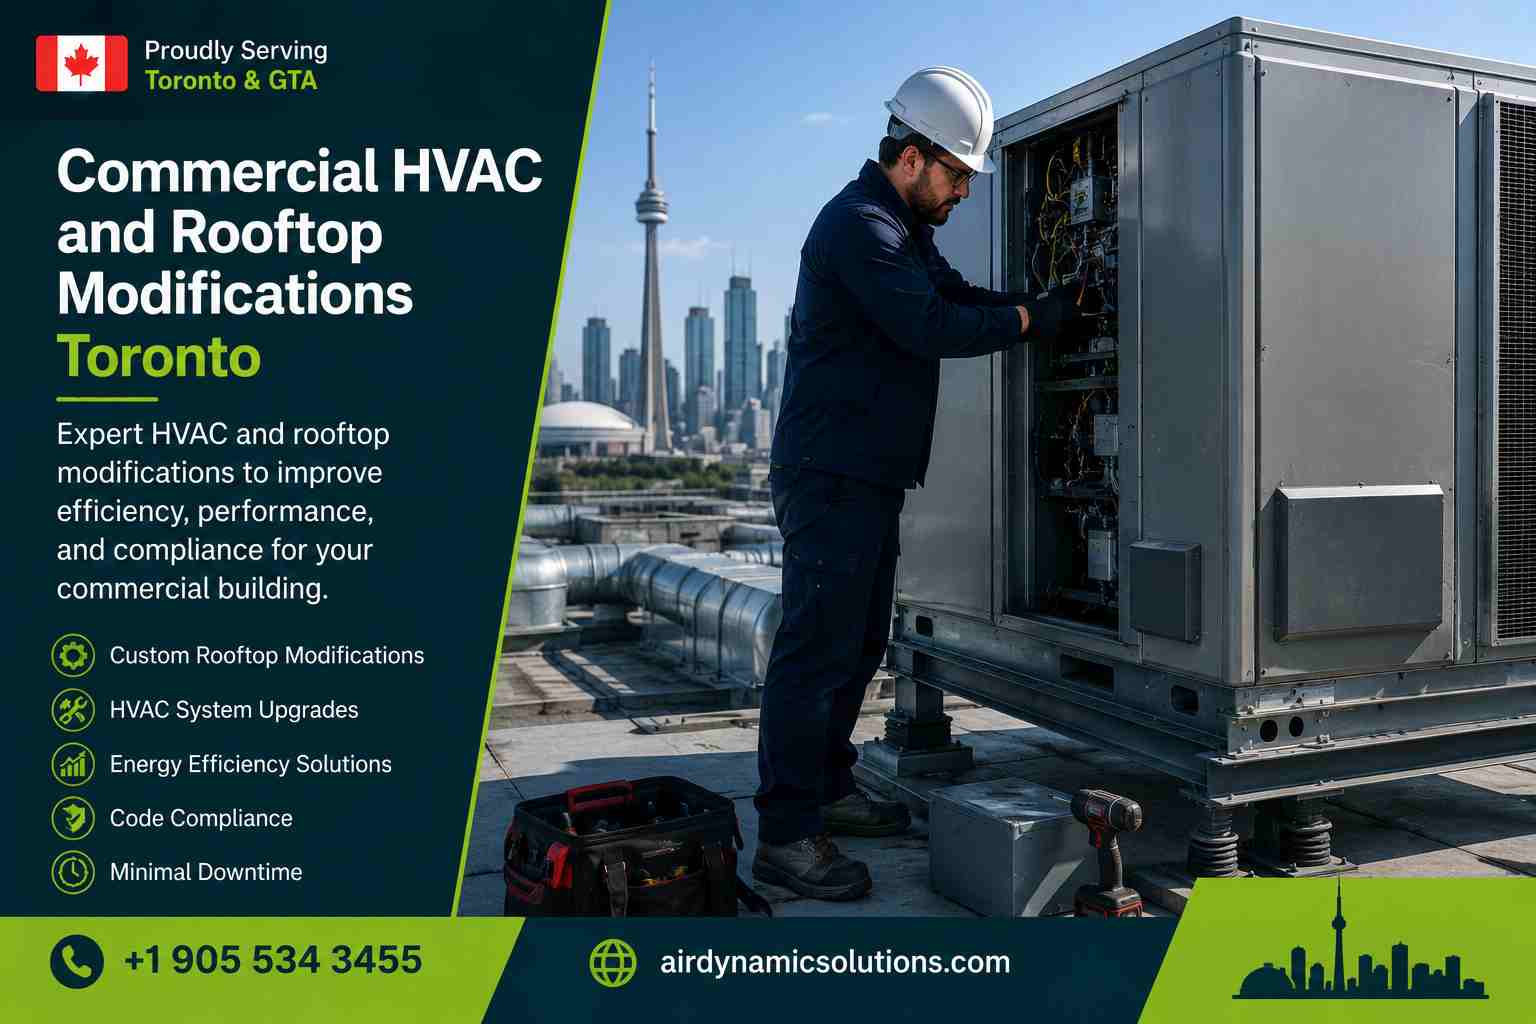





We manage curb adapter selection and installation, coordinate the crane lift for equipment removal and installation, execute refrigerant recovery from the existing unit, and commission the replacement unit including refrigerant charge verification and controls integration. Our team restores roofing membrane continuity at the curb perimeter following installation.
We design and fabricate duct extensions, branch additions, and supply plenum modifications that integrate with the existing duct system. These modifications help maintain the static pressure relationships and airflow distribution that the rooftop unit was originally designed to serve. Our ductwork modifications account for ceiling space constraints, fire-rated ceiling assembly penetrations, and access requirements for future maintenance.
We assess current system capacity against the revised load profile and plan capacity upgrades. Our commercial rooftop HVAC contractors Toronto technicians add supplemental rooftop units, replace undersized units with higher‑capacity models, or reconfigure zone control to distribute existing capacity more effectively. We support each capacity modification with a load calculation that helps confirm the actual load condition is addressed.
We manage flashing installation, membrane patching at vacated penetrations, caulking at new duct and pipe penetrations, and curb‑to‑membrane transitions at new equipment positions. Our rooftop HVAC replacement Toronto technicians execute weatherproofing as a concurrent component of the modification scope rather than deferring it to a roofing contractor engaged separately after the mechanical work is complete.
Our in‑house team integrates structural load assessments with equipment planning, helping ensure installations fit roof capacity without contractor gaps.
We handle all roofing details during modifications, sealing penetrations and curbs within the same project timeline to help prevent vulnerabilities.
We fully recommission every unit, testing refrigerant, programming controls, and verifying airflow to help deliver reliable performance after installation.
We manage modifications across multiple locations with consistent standards, coordinated scheduling, and uniform documentation that support long‑term reliability.

Replacement unit weight, footprint, and dynamic loads from fan operation must stay within the capacity of the existing roof structure at the equipment location. Modern high‑efficiency rooftop units are not always lighter than the legacy equipment they replace; in some cases, they can be heavier due to heat exchanger size and additional refrigerant circuit components.
A curb adapter is needed when the replacement unit’s base dimensions or connection point locations differ from the existing roof curb. This situation commonly occurs when replacing equipment from one manufacturer with another, or when replacing a discontinued model with a current‑generation unit of the same brand. Curb adapters allow the existing curb to remain in place, helping preserve the surrounding roofing membrane continuity and reducing the cost and disruption compared to full curb replacement.
Replacement rooftop units use current‑generation control platforms that may differ from the communications protocol of the existing building automation system. We assess the BAS integration requirement during pre‑modification planning, identifying whether the replacement unit’s controls communicate directly with the existing BAS, need a protocol conversion gateway, or require a standalone thermostat or controller.
In many commercial buildings, rooftop HVAC systems serve defined zones independently, allowing one rooftop unit to be modified while adjacent units continue serving other building areas. Where a modification requires a complete supply shutdown to the served zone, we coordinate the timing with building management to coincide with periods of lower occupancy or scheduled maintenance windows.
Reach out to review your equipment replacement scope, plan a ductwork reconfiguration, or coordinate a multi-location HVAC modification program across your Ontario portfolio.
This website uses cookies to enhance navigation, analyze site usage, and provide relevant content and advertisements. By using this website, you agree to our use of cookies as described in our Privacy Policy. You may accept, reject, or manage optional cookies at any time.